Design & Documentation

Turning Your Vision Into a Buildable Plan

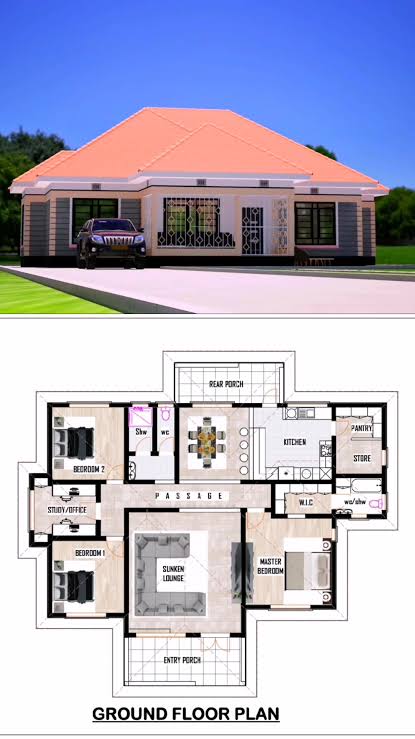
We transform your ideas into coordinated architectural, structural and interior designs that provide a clear direction for your project.

What We Do

  1. Architectural design
  2. Structural design
  3. Interior design
  4. Space planning
  5. Design consultations
  6. 3D visualisation and renders where applicable
  7. Material and finish selection
  8. Design revisions
  9. Technical drawings
  10. Coordination of architectural, structural and interior documentation

Outcome

A coordinated set of designs and technical documentation ready to move into the approval and construction process.

Reset password

Enter your email address and we will send you a link to change your password.

Get started with your account

to save your favourite homes and more

Sign up with email

Get started with your account

to save your favourite homes and more

By clicking the «SIGN UP» button you agree to the Terms of Use and Privacy Policy
Powered by Estatik

Reset password

Enter your email address and we will send you a link to change your password.

Get started with your account

to save your favourite homes and more

Sign up with email

Get started with your account

to save your favourite homes and more

By clicking the «SIGN UP» button you agree to the Terms of Use and Privacy Policy
Powered by Estatik